Kibongoto Hospital

Project Overview

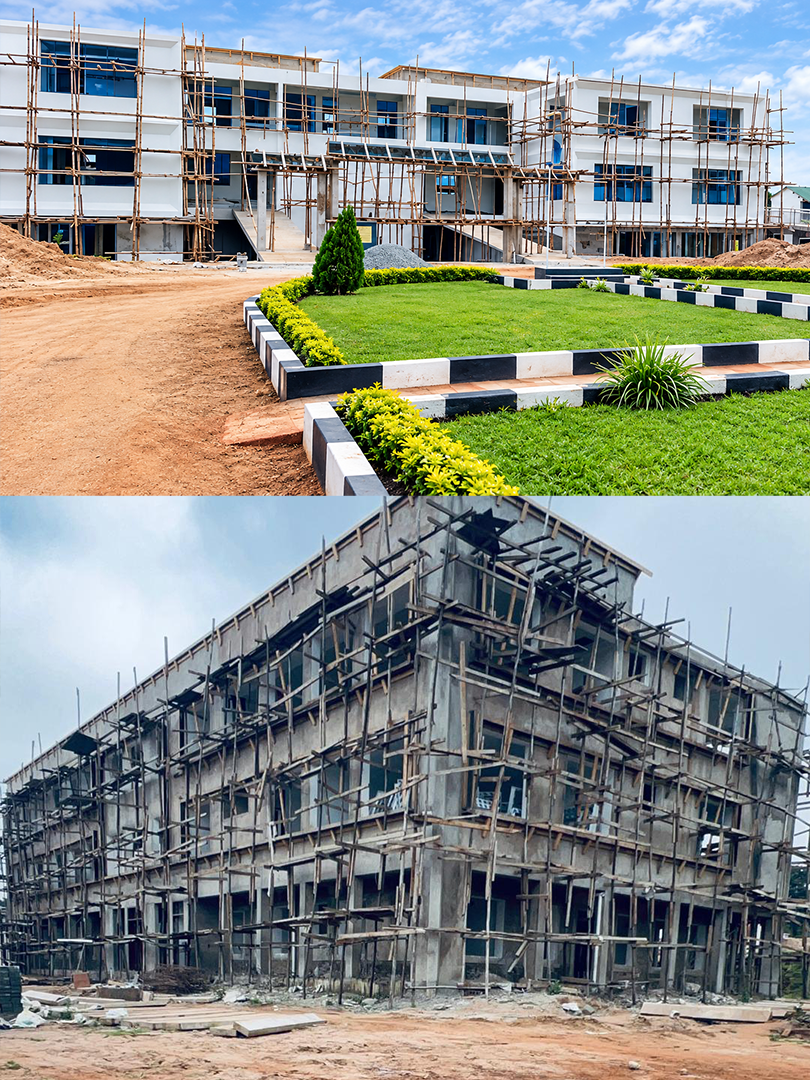
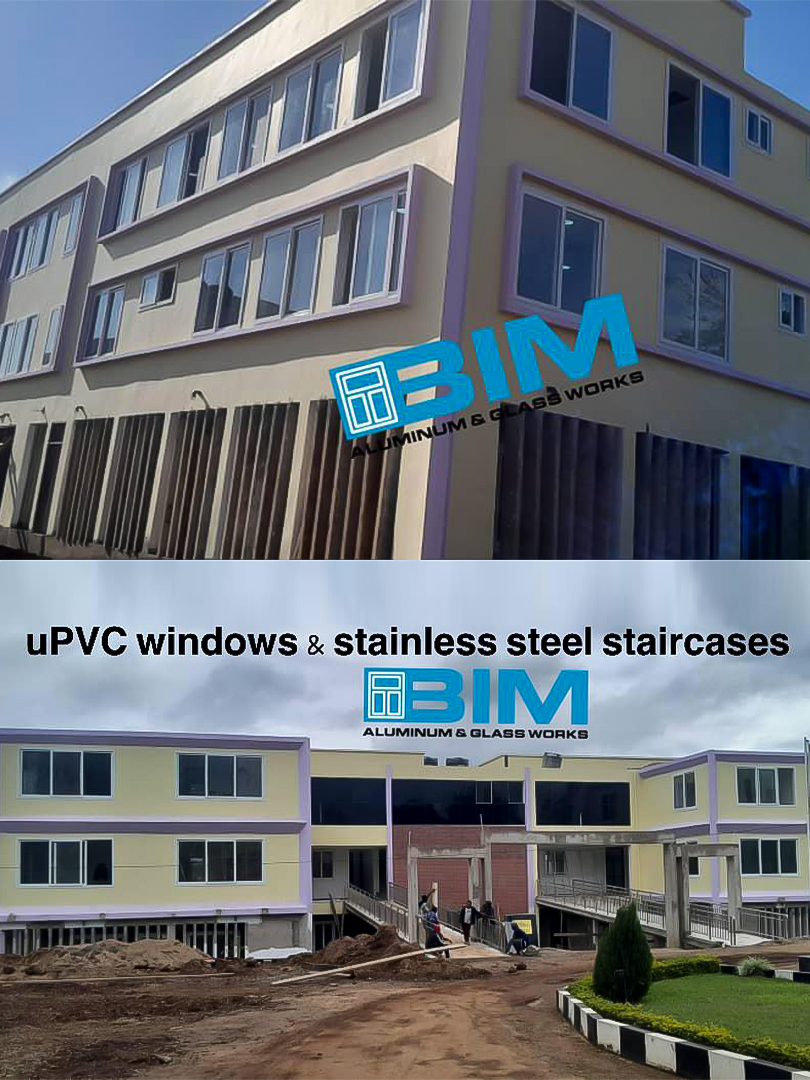
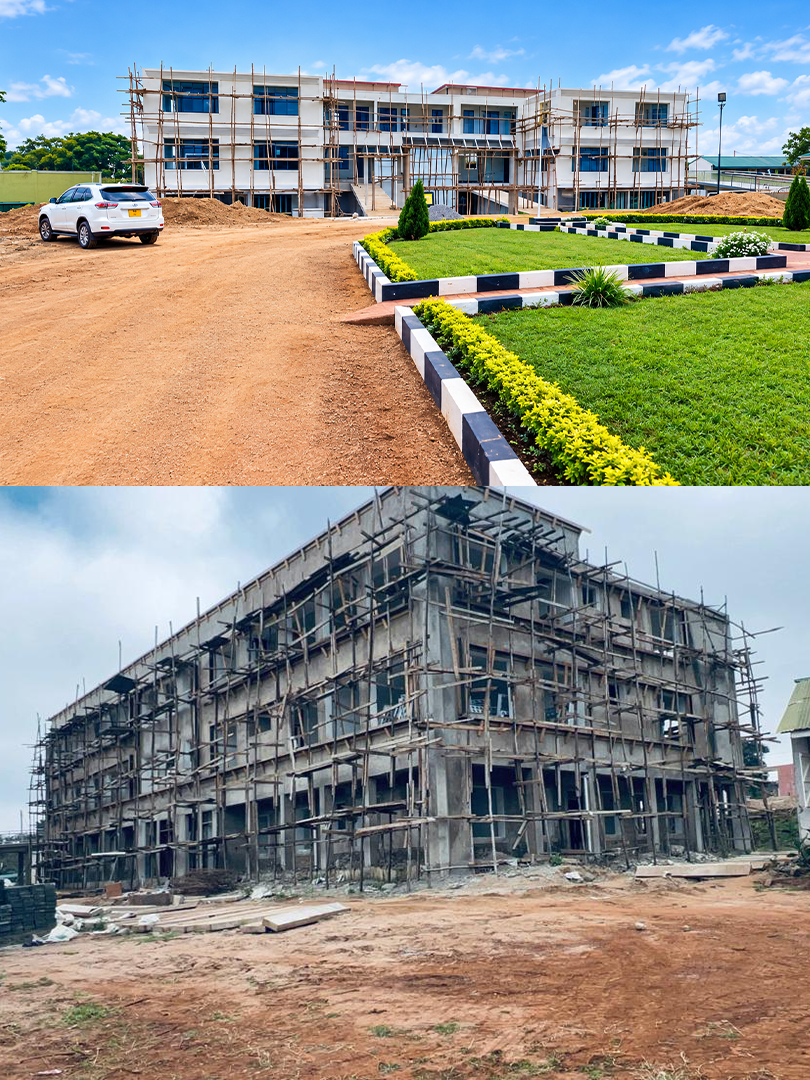
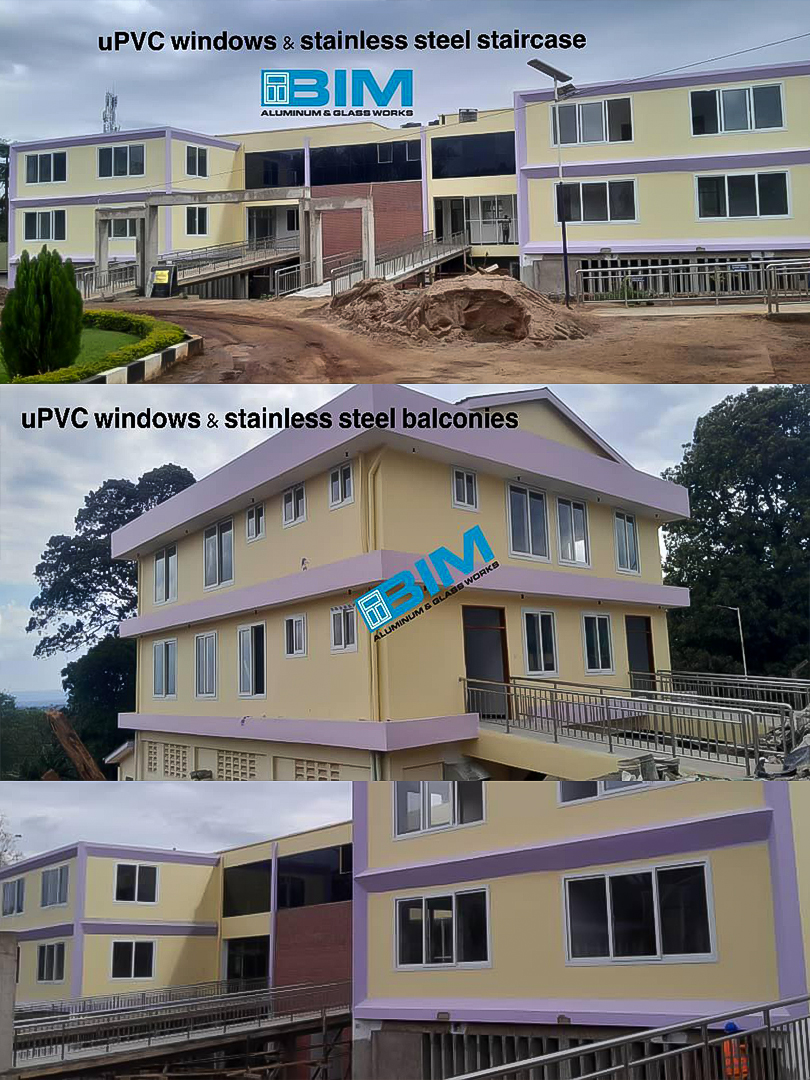
BIM Aluminum & Glassworks completed a range of aluminum, uPVC, glass, and stainless steel works at Kibongoto Hospital. The project involved multiple architectural installations across the facility, carefully delivered to combine functionality, durability, safety, and a clean modern finish.
Our Work

Our scope of work included:

  • uPVC windows fabricated and installed for the hospital
  • Office partitioning to create practical and professional internal spaces
  • Curtain walls to provide modern glazed architectural surfaces
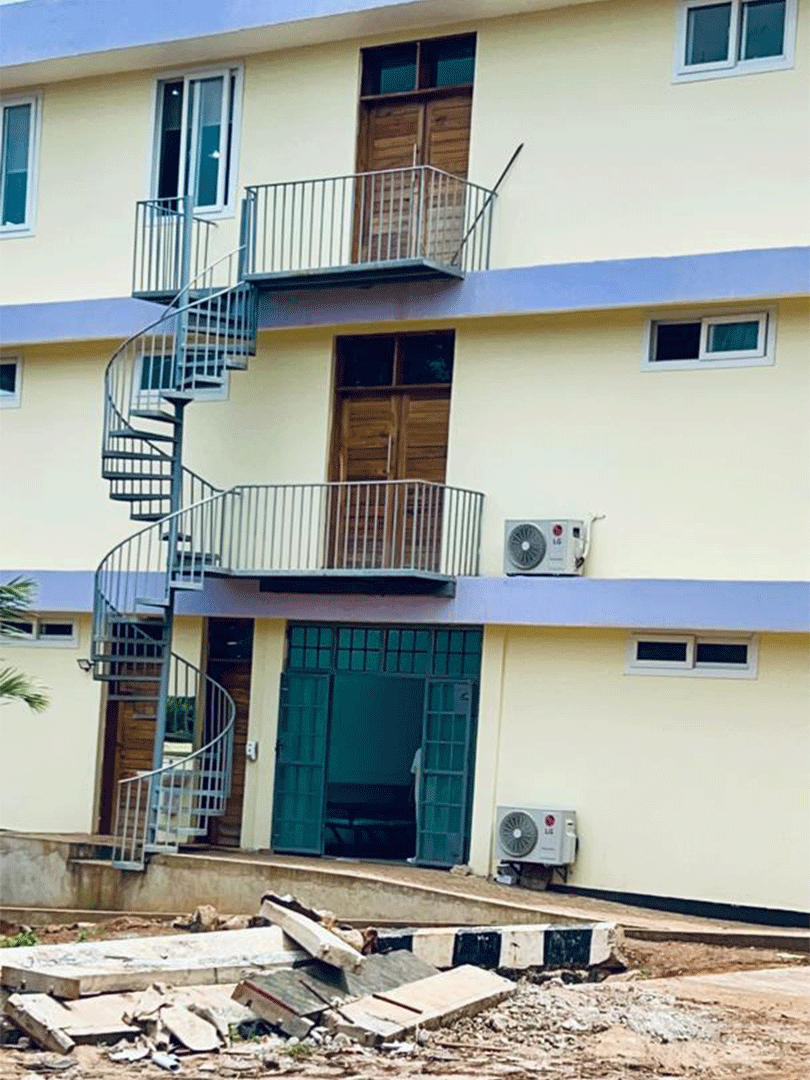
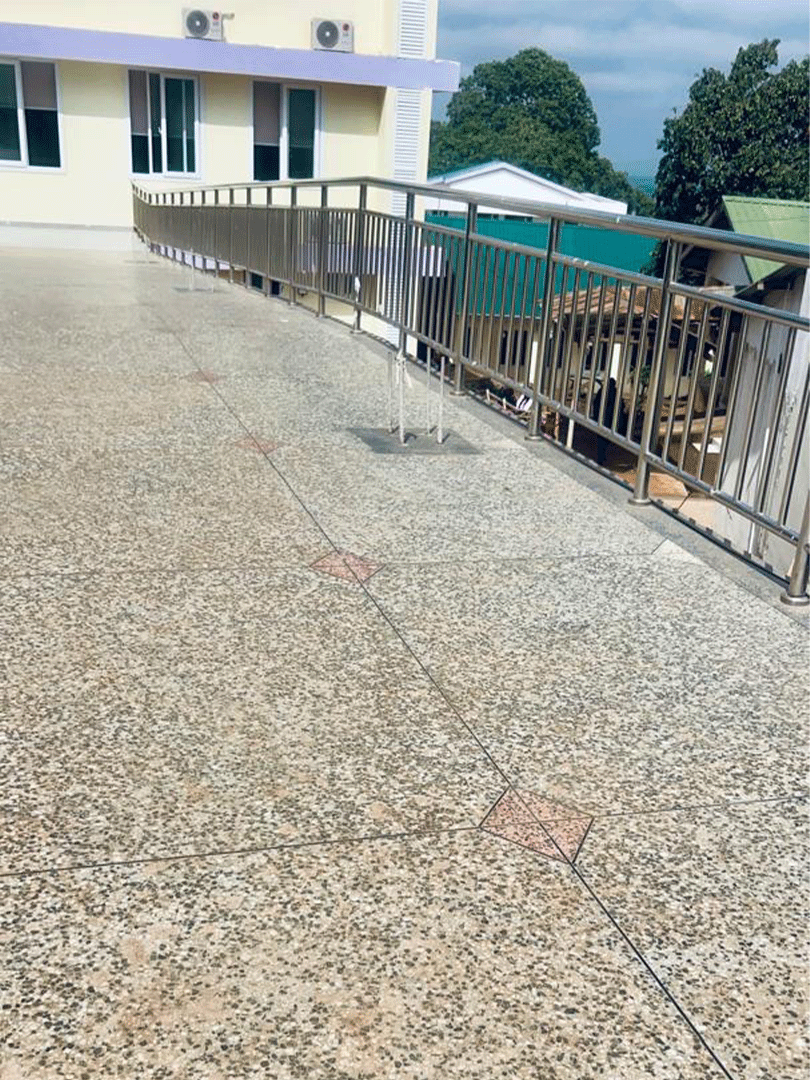
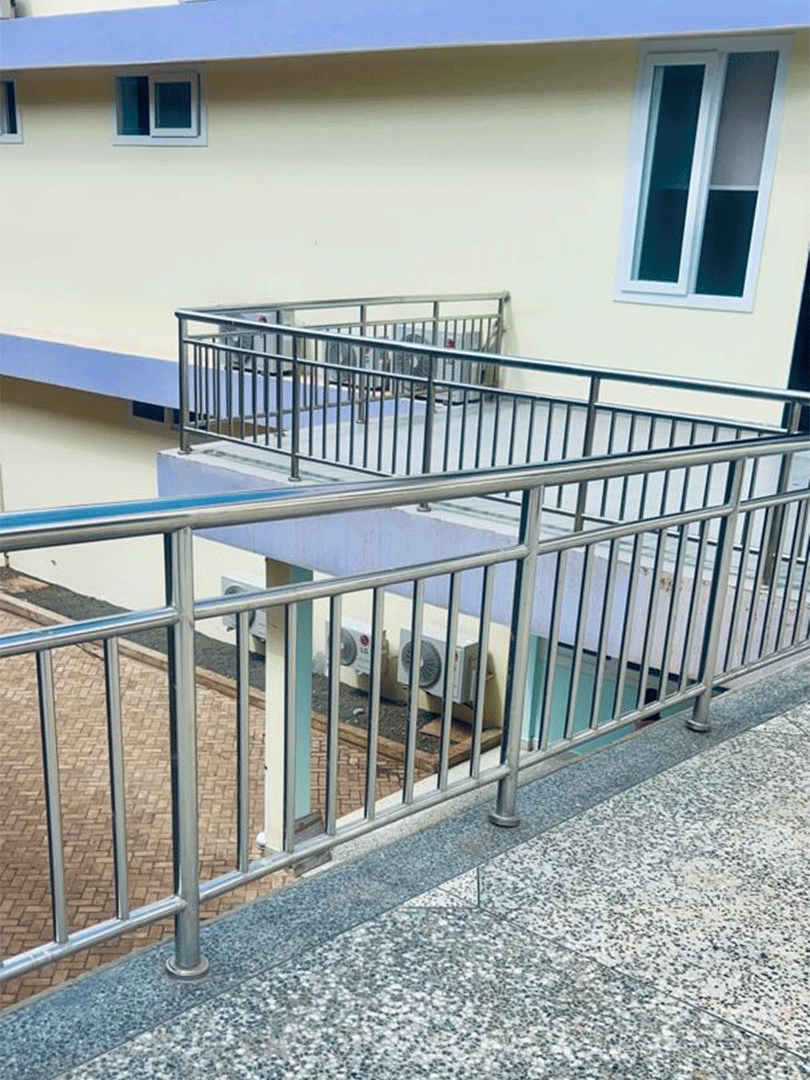
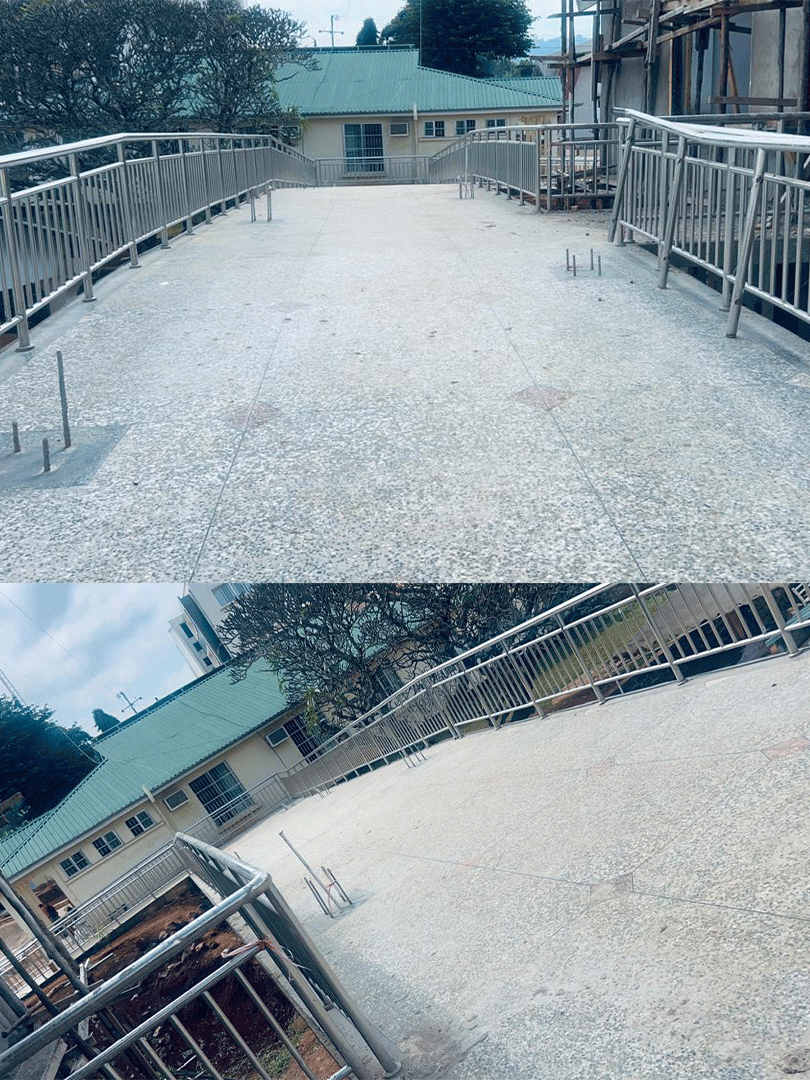
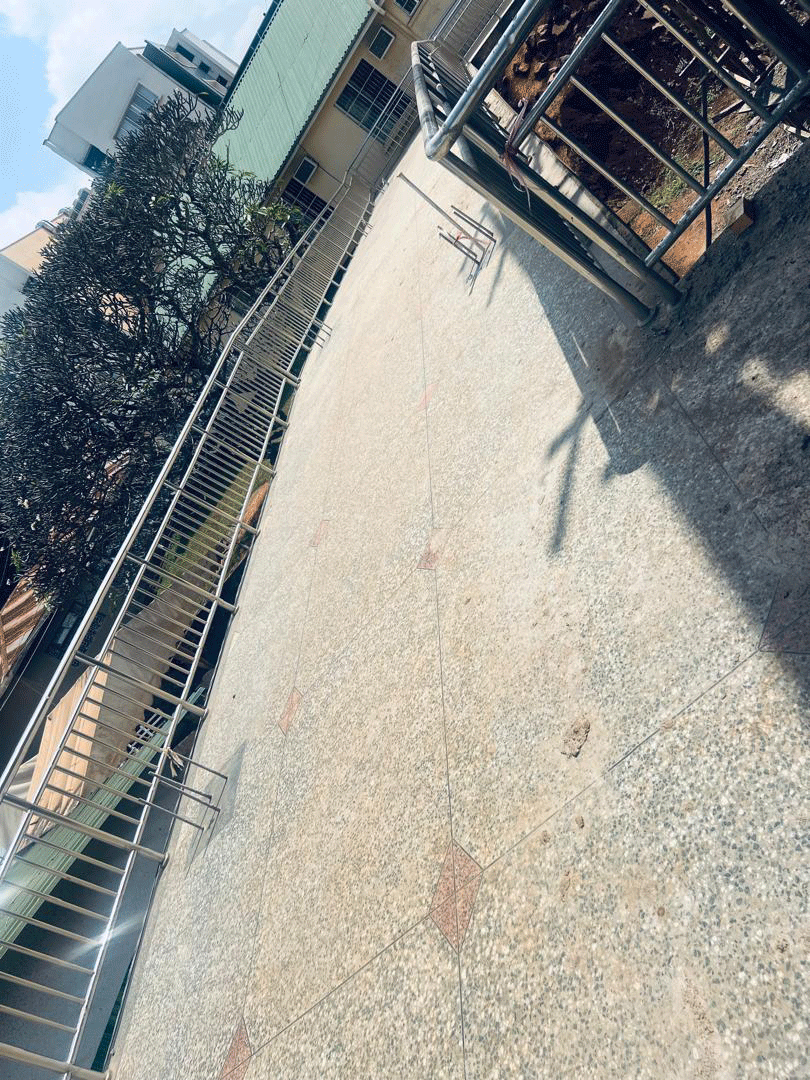
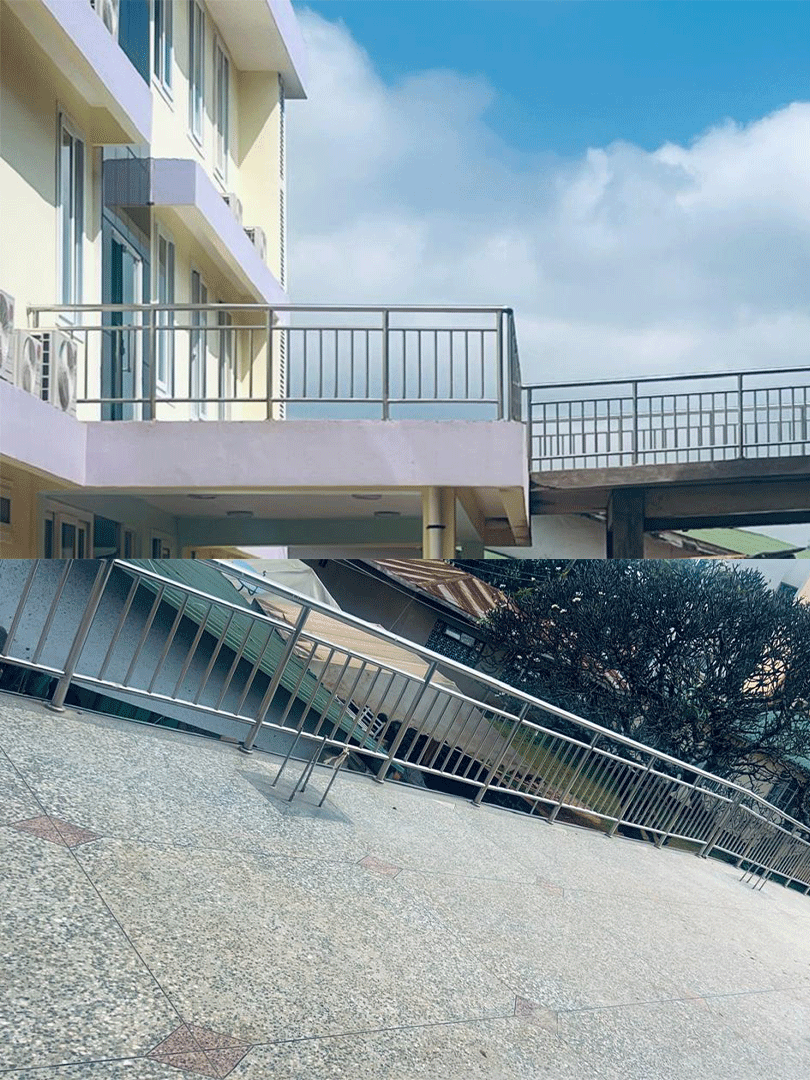
  • Stainless steel balusters for veranda balconies
  • Sensory door fabrication and installation

The project required different materials and installation techniques, allowing BIM to bring together several of its core services within one development.

Project Achievements

The completed works enhanced both the functionality and appearance of the hospital spaces. From practical uPVC windows and internal partitions to curtain walls, veranda balustrades, and a specialized sensory door, the project demonstrates BIM Aluminum & Glassworks’ ability to deliver diverse architectural solutions with consistency, quality, and attention to detail within a single project.

Start Your Project

Let’s bring your project to life.

Need Help?